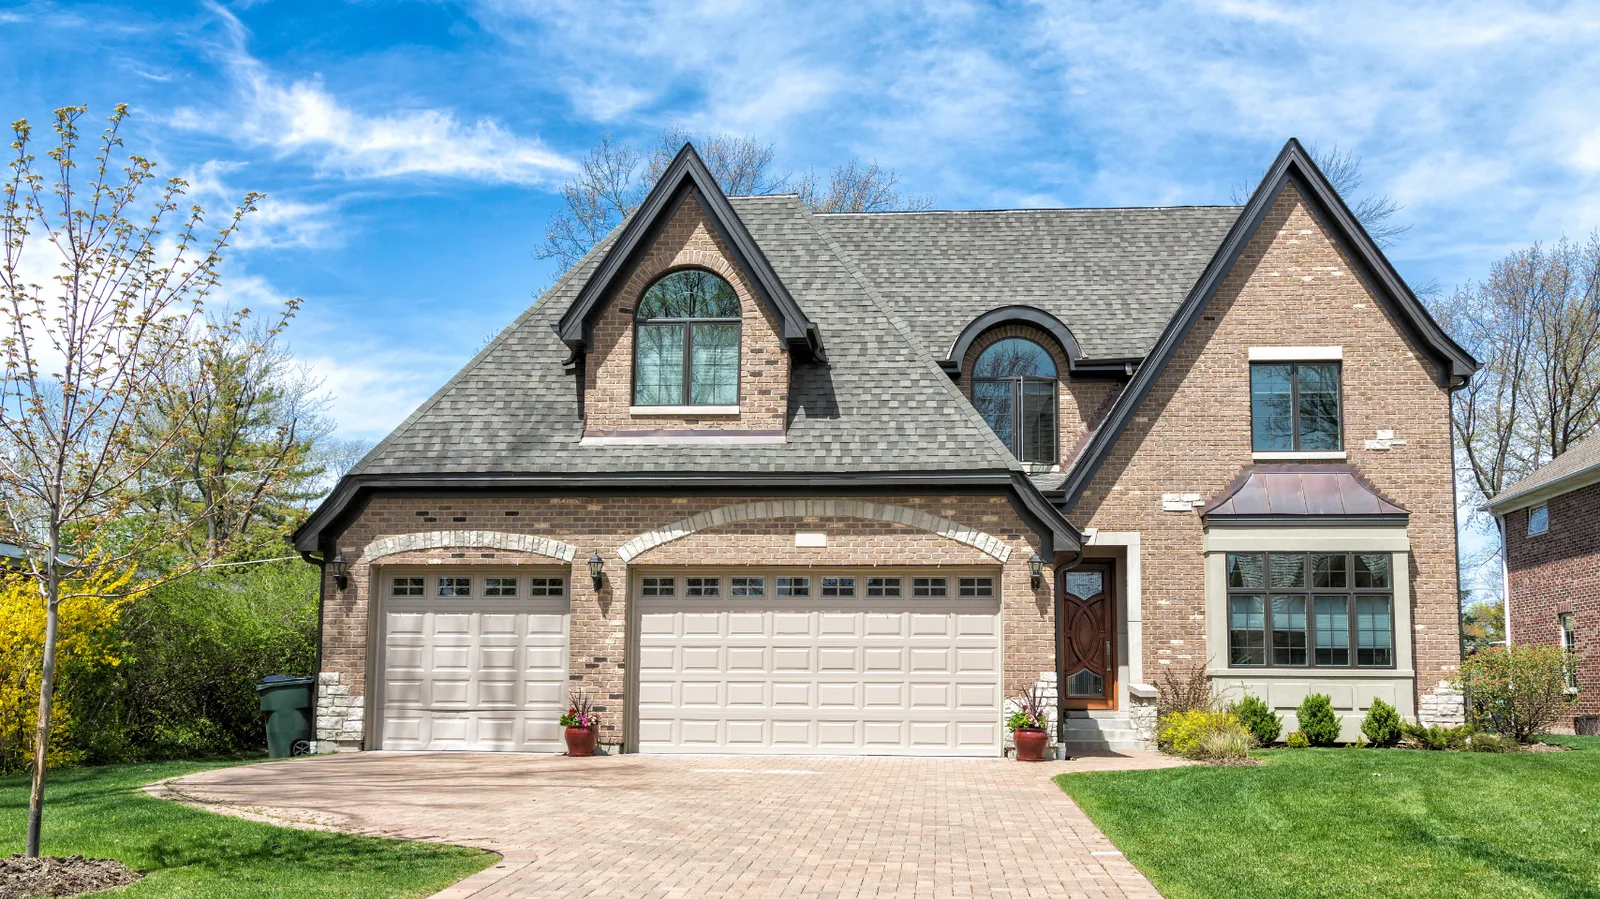
Roofing in Golden Acres, Independence
Roof repair and replacement for Golden Acres, the 1931 Kroh Brothers subdivision between Noland Road and Lee's Summit Road, where steep Tudor and Colonial rooflines, brick chimneys, later additions and the ranches of the newer section each need their own kind of attention.
A free inspection. A closer look at the roof. A useful next step.
Roofing help for Golden Acres homes
Golden Acres was laid out in 1931 by the Kroh Brothers on an old golf course, the first planned subdivision in Independence, and the original streets between Noland Road and Lee's Summit Road still look it: brick and stone Tudor Revivals, Colonial and Dutch Colonial Revivals, Minimal Traditional houses, limestone retaining walls and big street trees. People stay in these houses a long time, and many have added onto them without losing the look. A newer expansion section filled in with ranches and split-levels.
If past roof records are available, they help distinguish original construction from later roofing or additions. A steep gable, gambrel transition or chimney creates particular connections to examine. Different construction dates do not by themselves establish the age or condition of the covering.
The inspection is free. Roof pitch, surface condition and access determine where a roofer can walk safely and whether another method is needed. Chimney flashing, valleys and addition connections are assessed alongside the surrounding covering.
What the original Golden Acres rooflines ask for
- Steep Tudor gables
A steep roof changes access, equipment and how the work can be carried out. It also makes connections around chimneys, dormers and valleys important parts of the repair plan. Steepness alone does not establish shingle condition or the source of a leak.
- The gambrel on a Dutch Colonial
Where the steep lower slope meets the shallower upper slope, the shingles change angle. That pitch break needs its own underlayment and a clean shingle transition. Old repairs that simply sealed the break tend to open again.
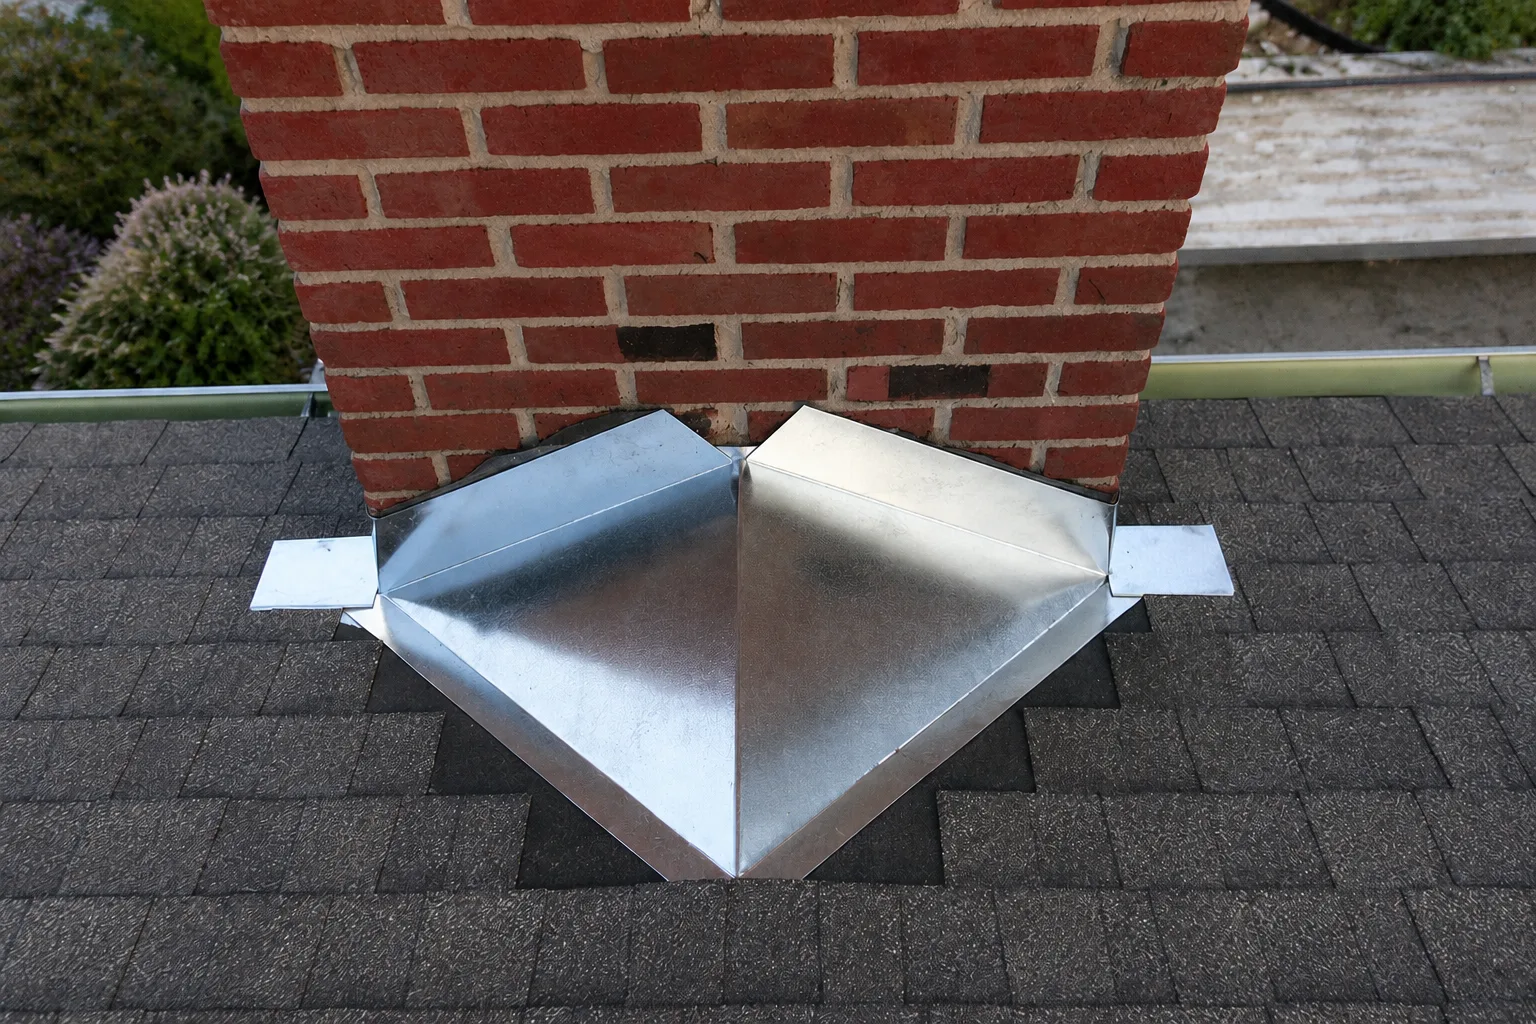
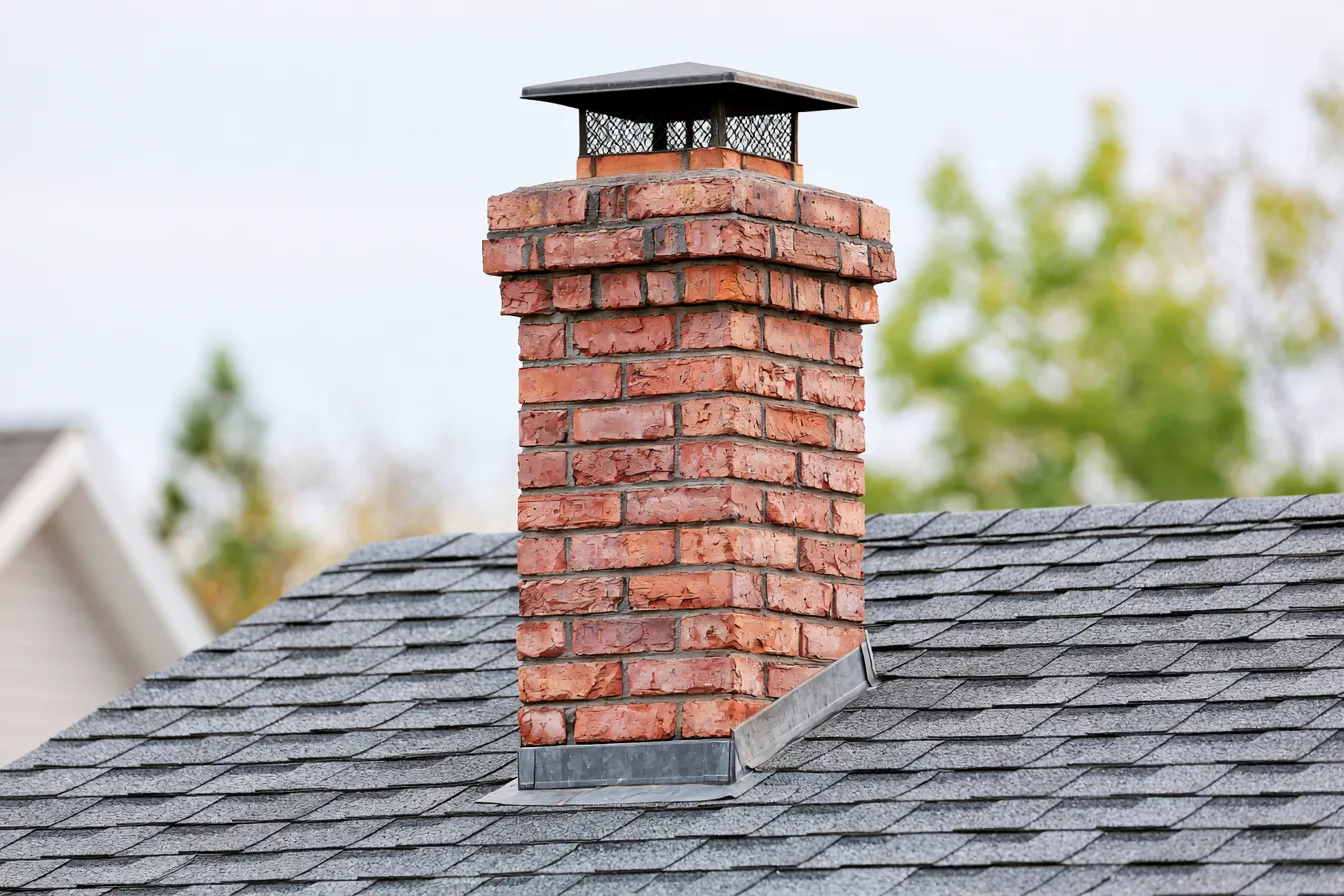
- Brick chimneys through the slope
Water arriving above a chimney needs a route around it. Roof geometry and the applicable assembly requirements determine whether a cricket or another diversion detail is needed. Flashing connects the roof to the chimney, while the masonry and crown have their own water-shedding roles. A limited repair is useful when it can connect to sound surrounding work; deterioration across those connections can call for a wider scope.
- The seam where an addition meets the original roof
A room added in the 1970s or last year meets the 1930s roof in a valley or against a wall. If the addition's roof is lower, water off the original roof lands on it. That joint gets checked closely, because it is where the two ages of the roof disagree.
- Attic ventilation in a house built with gable vents
Insulation changes can affect attic air paths, so existing intake, exhaust and moisture conditions should be considered together. Any ventilation work needs to suit the roof assembly rather than assume soffit and ridge vents are the answer for every house.
Original house, newer section, or a house that has grown
The same street can hold a 1930s brick Tudor, a 1960s ranch and a house that has been expanded twice. They are three different roof conversations.
A 1930s brick or stone original
An original Tudor or Colonial roof can have steep planes, chimneys and changes in pitch. Repair depends on the whole connection to suitable retained material. For replacement, make the city’s one-layer requirement, deck work and roof details explicit.
What a replacement includesA ranch or split-level in the newer section
A ranch or split-level can combine broad roof planes with a roof-to-wall transition where the levels meet. After a visible change or leak, have the actual covering and connections examined rather than infer damage from roof shape or a nearby hail report.
Storm damage on a low-pitch roofA house that has been added onto
Two roof ages, one drainage path. A replacement proposal names whether both roofs are included, and a repair proposal names which one it is fixing.
Prepare the repair or replace questionsPreserving the roofline while planning the work
Golden Acres has a varied architectural character, and the covering is a visible part of that character. The city’s published local designations identify the Truman district and individual landmarks. Confirm any designation or private material requirements for the address before ordering; the neighborhood name alone does not settle them.
On a steep Tudor gable the roof is a large part of what you see from the street, which is why shingle profile and color matter more here than on a low ranch. Pick them with the brick in front of you, not from a sample board in the kitchen.
Golden Acres roofing FAQs
Is a repair on a steep roof harder or more expensive?
A steep roof can require additional access equipment, staging and labor. The actual pitch, safe working positions and ground access affect that setup. The failed detail, the surrounding shingles and any affected layers then determine the roofing work itself. Both access and repair scope belong in the cost.
My split-level leaks where the upper roof meets the lower wall. What is that?
The sidewall flashing and the water-diverting detail at its lower end are among the connections to inspect. Roofing, siding and the wall above can contribute to that symptom. The repair boundary follows the actual opening and any affected material, which may not be visible from the room.
Do I need a permit to replace the roof on my Golden Acres house?
Yes, reroofing a home in Independence needs a building permit, and the city allows only one layer of roofing. The roofing permit guide has the office and the current rule.
The addition was roofed later than the house. Can I replace just one?
You can, if the other roof is genuinely sound. The joint between them is the part that has to be rebuilt correctly either way, and the proposal says which roof it covers and how the tie-in is handled.
Tell us about your Golden Acres roof
A chimney stain, a worn valley or a roof you want assessed is enough to begin. Share the street and what you have noticed, and request a free inspection with safe access planned for the property.
Call (816) 427-2878